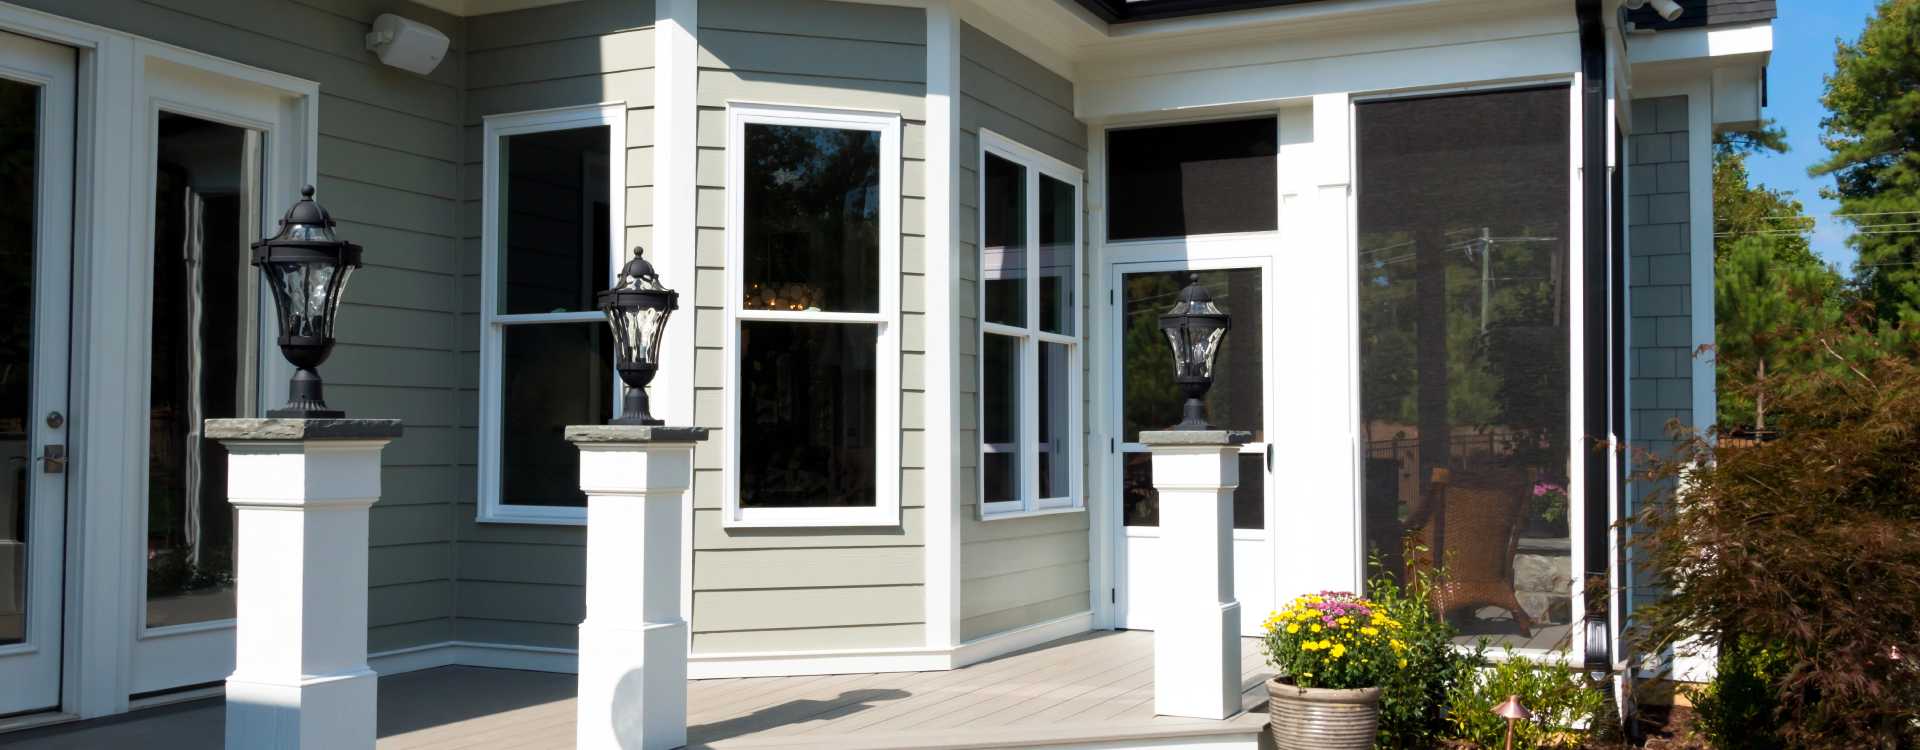
Home Additions That Feel Original to Your Home
Expanding Homes Across Northeast Florida
Need more room without giving up the place you love? We design and build home additions for homeowners in Fernandina Beach, Yulee, Callahan, Jacksonville, and the surrounding communities. Call 904-624-5547.
Everything Your Expansion Can Include
Your home is unique, so your added space should be too. As a full-service McDonnell Construction, LLC team, we handle the entire scope from concept through punch list so the new square footage looks and lives like it has always been there.
- Planning and logistics: permitting, site considerations, and on-site management that keeps work moving.
- Structure and envelope: concrete, framing, roof ties, energy-smart insulation, windows, and doors.
- Comfort systems: HVAC sizing and ductwork, plumbing, electrical, low voltage, and gas lines as needed.
- Finishes that match: drywall, trim, paint, cabinets, countertops, flooring, and built-ins.
- Exterior touches: siding or masonry tie-ins, irrigation adjustments, grading, and landscaping to complete the look.
If repair needs pop up during construction, like water or insect damage, we address them before they spread so your investment is protected.
Benefits You Can Feel Every Day
A well-planned addition does more than add square footage. It solves the everyday pain points that led you to consider moving. Expect better flow, smart storage, and spaces tailored to how you actually live. Thoughtful window placement and insulation help control temperature and noise, while material selections balance style with durability. Done right, the new area raises overall home value and makes daily life easier.
How Our Design-Build Process Works
- Discovery and vision: we discuss how you want to use the new space, must-haves, and budget comfort zone.
- Site review: measurements, structural considerations, utility paths, and how to blend the exterior and rooflines.
- Design and scope: layout options, finish levels, and an organized plan that aligns numbers with priorities.
- Permitting and scheduling: we prepare submittals, coordinate inspections, and set a clear timeline.
- Build and protect: daily organization, clean work areas, dust control, and proactive communication.
- Quality check and walkthrough: we verify details, handle touch-ups, and explain care for new materials.
Care tip: protect new trim and cabinets by maintaining stable humidity and using felt pads under furniture. A quick filter change after construction helps your HVAC run cleanly and efficiently.
Home Additions Built By A Trusted General Contractor
Whether you need a larger kitchen, a primary suite, or a second-story expansion, you'll have one accountable partner guiding every step. Our team coordinates trades, manages inspections, and keeps you informed with simple updates. That means fewer surprises and a smooth path from first sketch to final coat of paint. If you want a single point of contact who owns the schedule and quality, that's exactly what we provide.
Call Us
Contact Us
Leave a Review
Project Types We Handle
Every home and family has different needs, so we tailor the plan to your goals and the existing structure. We focus on additions that deliver everyday function and a finish that blends with your home's character.
We design and build home additions across Northeast Florida that add space and value without the stress.
- Kitchen bump-outs or reconfigurations that add prep space, a pantry, and better traffic flow.
- Primary suite additions with a spacious bath, walk-in closet, and quiet seating nook.
- In-law suites and guest spaces with private entries or shared access depending on your layout.
- Second-story additions and dormers to capture bedrooms, a loft, or a flexible office.
- Family rooms and sunrooms with natural light, higher ceilings, and durable flooring.
- Over-garage bonus rooms crafted to match the roofline and exterior materials.
- Porch enclosures that transition outdoor living into conditioned, year-round space.
We match new siding, trim profiles, and finishes to your existing palette so the exterior looks cohesive. Inside, cabinet styles, flooring tones, and millwork details are aligned to keep the flow natural from room to room.
Local Tip: Planning a larger addition outside of peak storm season can make scheduling smoother and may reduce weather delays. Share your target move-in date first so the calendar is built around what matters most to you.
Designed for Local Homes and Climate
Homes in our region face long humid summers, heavy rain bursts, and the occasional strong wind event. We plan roof tie-ins with proper flashing, select exterior materials that resist moisture, and specify fasteners suited for our coastal environment. Inside, we right-size HVAC loads for the new square footage and seal air leaks so comfort stays consistent from one end of the house to the other.
Foundations and soil can vary from street to street. We evaluate drainage, setbacks, and access for equipment early so concrete, utilities, and landscaping integrate cleanly with your property.
Our Service Areas
View All Service AreasWhy Homeowners Choose McDonnell Construction, LLC
We treat your project like it's our own. You'll have clear updates, respectful crews, and a tidy job site. Our team coordinates permitting, inspections, and final punch so you're never left guessing what comes next. We bring the craftsmanship needed for difficult tie-ins and the planning discipline that keeps work predictable.
Licensed and insured professionals handle each trade with care, and we stand behind the work after completion. If you ever need ongoing help with improvements, your local general contractor will be here when you call.
Ready to Expand With Confidence?
If you're ready to start the conversation, we're ready to listen. Tell us how you want to live, and we'll map a clear path to get there. Call 904-624-5547 to schedule a friendly, no-pressure visit with McDonnell Construction, LLC.
What Homeowners Want To Know Before Booking
Timelines vary by size, finishes, and inspection schedules, but most projects move through design, permitting, and construction in phased steps. We'll share a realistic range after the site review and firm it up once plans are approved.
Often yes, especially for first-floor expansions. We set up dust barriers, adjust work zones, and coordinate noisy tasks. If a short stay elsewhere makes more sense during certain phases, we'll help you plan it so downtime stays minimal.
Yes. We prepare submittals, coordinate with the local building department, and schedule inspections. Specific requirements depend on the project and location, but we manage the process for you.
Investment varies based on size, structural needs, utilities, and finish level. After we learn your goals and evaluate the home, we'll provide an organized scope so you can make informed choices that fit your budget.
It happens. If we uncover water or insect damage, we document it, share options, and make repairs before closing walls. Addressing issues early protects the new work and helps avoid future problems.
That's the goal from day one. We align rooflines, exterior materials, and interior finishes so everything feels seamless, inside and out.
Our Latest Projects

Our Recent Articles
Ready to Start Your Next Home Project?
Contact Our General Contractor Today!